Sunday, 22 March 2015

Week 7 - Windows


To my surprise that the chippies were working on a saturday til 4pm to install our windows.
The roof tiling, sarking, fascia and guttering has all been completed.
The plumbing for all the bathrooms including second level was completed.
Bricks arrived last week for the brickies to start end of the week.
Electrical rough in will start this week and I will be getting my electrician to add a few bits too...

Brick laying should take up to 3-4 weeks, then we shall be heading towards enclosed stage...
Roof Tiling 
Moon dust bricks arrive


Large Front Pivto door 
Full height timber stacker doors, and timber windows


Study Guest Windows.

Main Bedroom

Ensuite

Upstairs TV area.

Tuesday, 10 March 2015

Second Floor

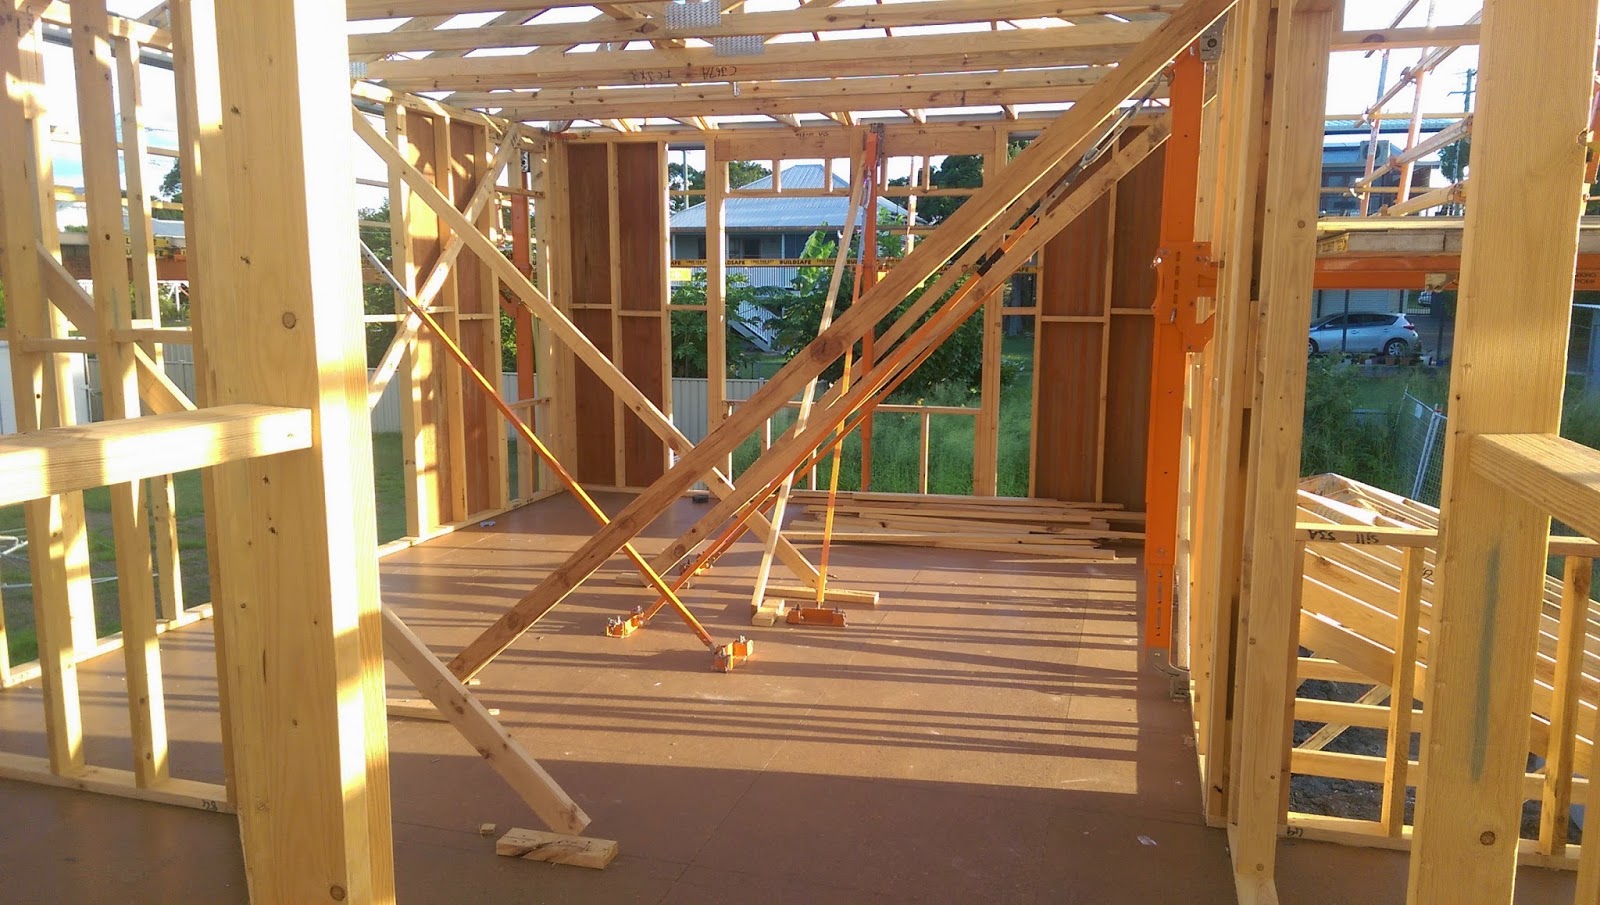
Second floor frames have been completed, guttering and fascia were installed last week.

Our roof tiles arrived and are due to go up tomorrow.

I took the liberty to climb upstairs to check it out, its alot bigger than I thought!


Upstairs TV area

Main Bedroom

WIR

Gun metal grey tiles

300mm eave, Dune Fascia and guttering

Sunday, 1 March 2015

G-Floor Frames

Spot the Error?  This is the door to our powder room! 
Kitchen

Spot the error- the window to the butlers pantry and kitchen window.

Laundry - Much bigger than I thought!

Entry 

Dining - Living

Study


Saturday, 28 February 2015

Busy week!!

A lot can happen in a week!! Last week the plumbing and electrical works were installed...  We were due to lay the slab last week but a a large weather event landed in brissie.

Monday and Tuesday the roe bars, slab lining, waffle pods and form work were completed.

Wednesday the slab was poured

By Thursday afternoon some of the framing already went up to my surprise! My SS reassured me this was ok because they are not heavy enough.

I went to the site Friday around 6pm there were still a group of guys tidying up from a days work.


Thursday, 12 February 2015

Cut and Fill / Retaining walls

Finally last week we have commence site works. The land has been cut at the back and filled at the front. Our electrical pole was installed. Retaining walls put up.


Our Totem pole!


In hindsight, I should have just got them to cut and remove the soil from the future back yard. I didnt realise how sloping our block was and how much was going to be left behind. If we were to cut and flatten the back yard it will give us so much more usable space than that last bit of hill.

I threw an email to our site supervisor and Ill see what he can do. It would be much easier to do it now than later down the track....

Wednesday, 14 January 2015

Latest plantation trouble.

I had a hunch the other day to ask the builder for our engineered slab design and soil test documents....

To my surprise they did the soil test on the wrong property and did a slab design based on that!

We were about 3 weeks out from starting site works and I discover this! How incompetent! I was so mad! What a disaster it would have been to build a house based on the wrong information.

Son quickly enough plantation covered their ass and put the blame on the subcontracted engineering company

So hastily another soil testing, photography, survey and slab design was done...

We needed additional large deper pierings costing 2-3k more... Which thankfully plantation have agreed to cover...

At least now we have the proper foundation to build on...


Tuesday, 13 January 2015

Final Drawings!

We have finally completed our final drawings - So we can move onto production stage and hopefully site works can start in approx 2 weeks time! exciting!

We have decided to put back in the overhead cupboards in the kitchen and increased the window splashback height from 600mm to 700mm. What this does it makes the window flush to the bottom of the rangehood and cupboards to give a more seamless look. Normally you have a strip of glass splash back above the window. We managed to get this costed free!

Since we put the overhead cupboards back up, we added another set of pot drawers into the island bench.